12942 Brixham Drive
12942 Brixham Drive
12942 Brixham Drive
12942 Brixham Drive
12942 Brixham Drive
12942 Brixham Drive
12942 Brixham Drive
12942 Brixham Drive
12942 Brixham Drive
12942 Brixham Drive
12942 Brixham Drive
12942 Brixham Drive
12942 Brixham Drive
12942 Brixham Drive
12942 Brixham Drive
12942 Brixham Drive
12942 Brixham Drive
12942 Brixham Drive
12942 Brixham Drive
12942 Brixham Drive
12942 Brixham Drive
12942 Brixham Drive
12942 Brixham Drive
12942 Brixham Drive
12942 Brixham Drive
12942 Brixham Drive
12942 Brixham Drive
12942 Brixham Drive
12942 Brixham Drive
12942 Brixham Drive
12942 Brixham Drive
12942 Brixham Drive
12942 Brixham Drive
12942 Brixham Drive
12942 Brixham Drive
12942 Brixham Drive
12942 Brixham Drive
SEE ALL PHOTOS
12942 Brixham Drive
12942 Brixham Drive
12942 Brixham Drive
12942 Brixham Drive
12942 Brixham Drive
12942 Brixham Drive
12942 Brixham Drive
12942 Brixham Drive
12942 Brixham Drive
12942 Brixham Drive
12942 Brixham Drive
12942 Brixham Drive
12942 Brixham Drive
12942 Brixham Drive
12942 Brixham Drive
12942 Brixham Drive
12942 Brixham Drive
12942 Brixham Drive
12942 Brixham Drive
12942 Brixham Drive
12942 Brixham Drive
12942 Brixham Drive
12942 Brixham Drive
12942 Brixham Drive
12942 Brixham Drive
12942 Brixham Drive
12942 Brixham Drive
12942 Brixham Drive
12942 Brixham Drive
12942 Brixham Drive
12942 Brixham Drive
12942 Brixham Drive
12942 Brixham Drive
12942 Brixham Drive
12942 Brixham Drive
12942 Brixham Drive
12942 Brixham Drive
Sold

12942 Brixham Drive

12942 Brixham Drive, Warren, MI 48088 1359

$292,700
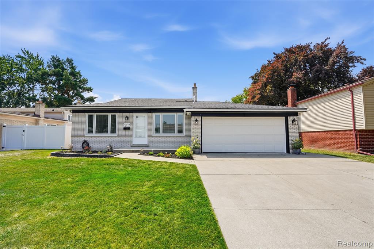
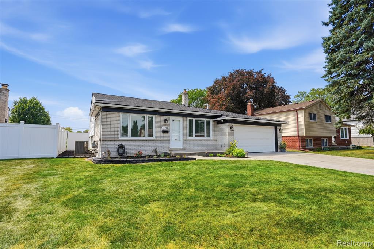
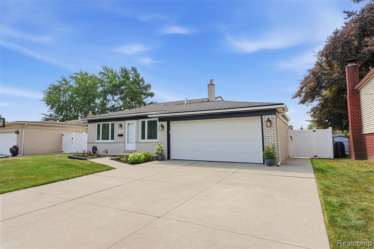
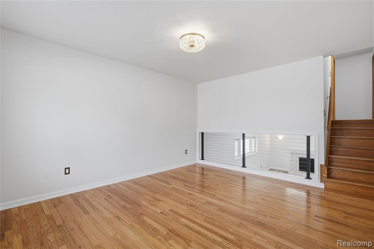
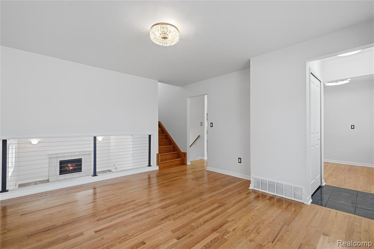
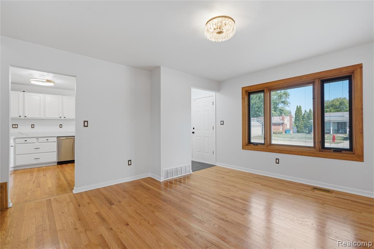
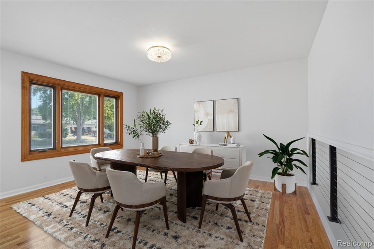
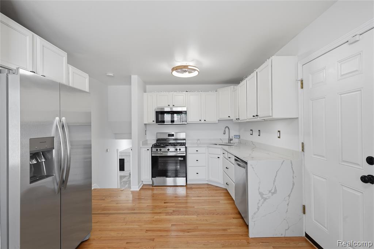
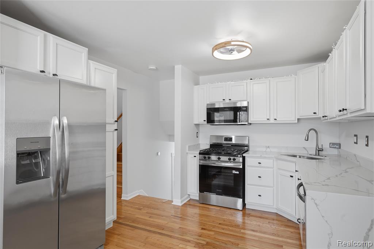
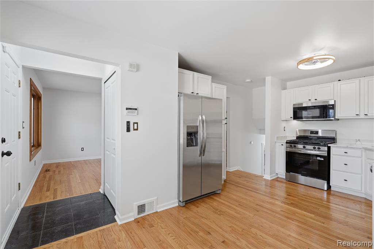
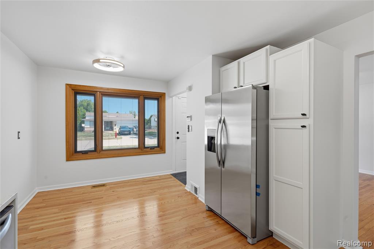
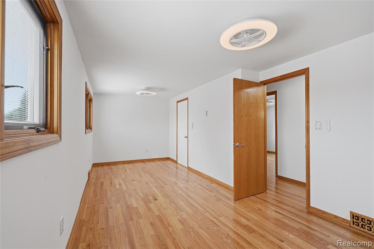
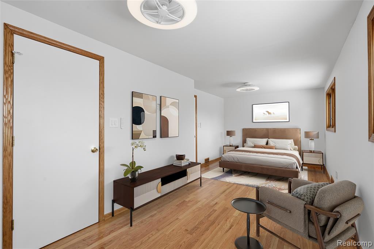
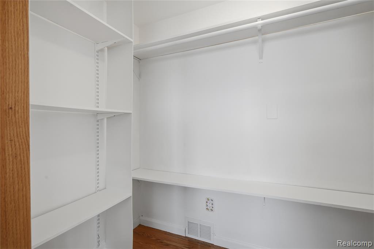
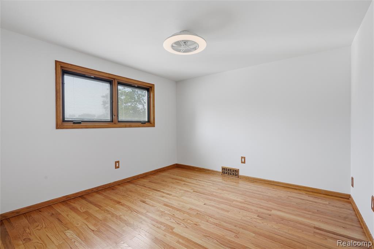
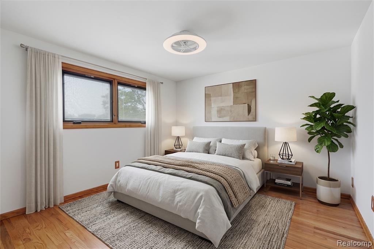
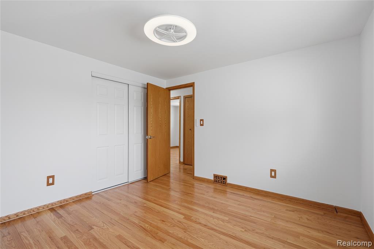
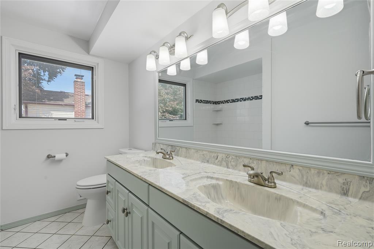
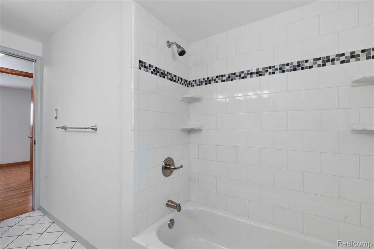
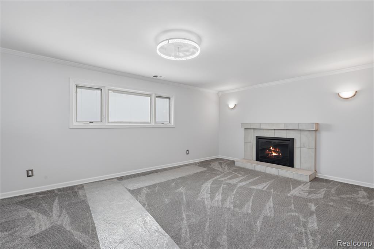
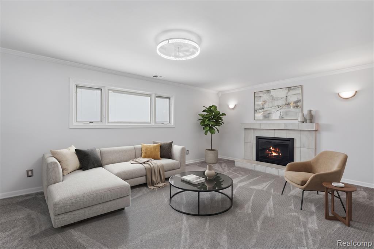
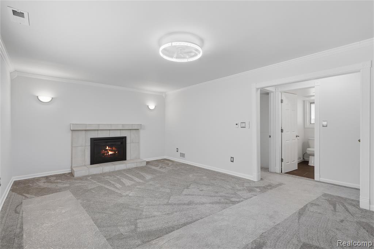
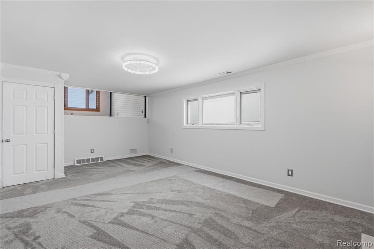
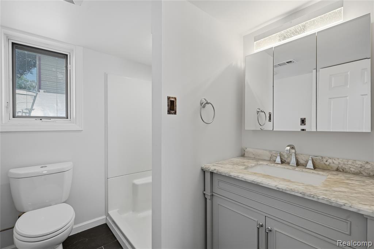
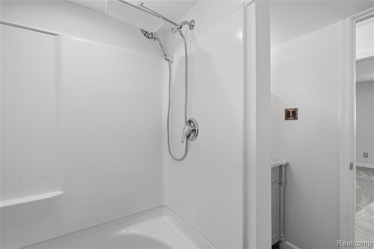
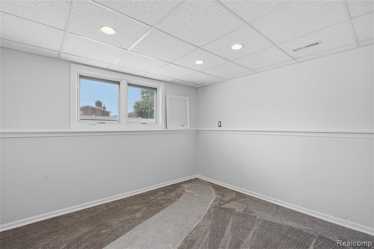
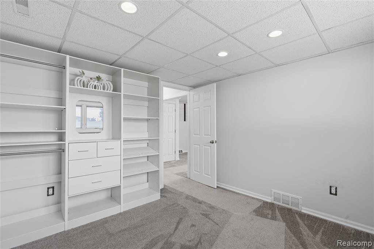
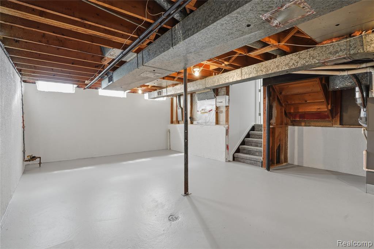
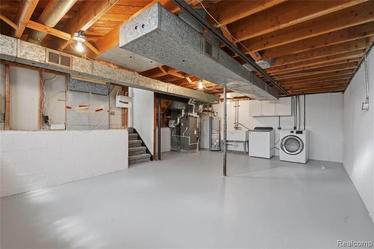
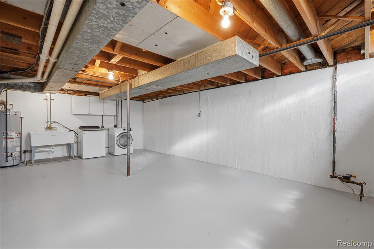
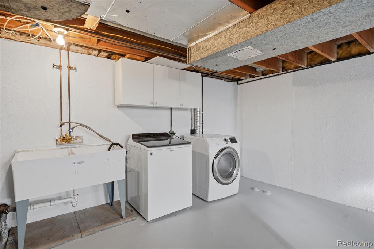
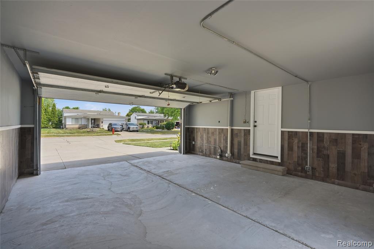
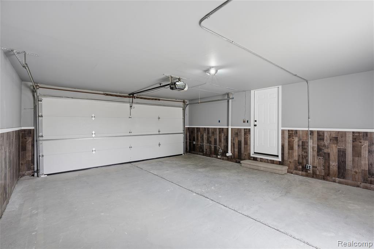
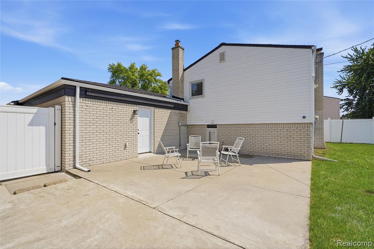
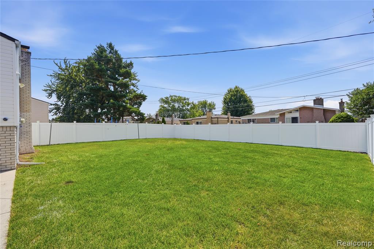
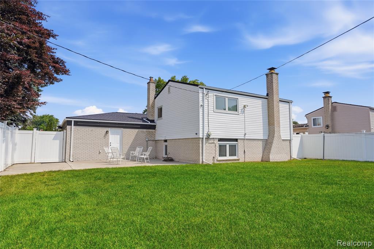
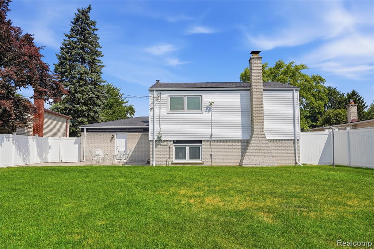
**OFFER DEADLINE at 5pm on Tuesday, 8/11.** Welcome to 12942 Brixham! This beautifully maintained split level home is move in ready and offers the perfect combination of comfort, style, and functionality. Stepping inside, you're greeted to the left by the dining area, which is filled with natural light from quality Pella windows, creating the perfect setting for everyday meals or holiday gatherings. To the right of the entrance you'll walk into a spacious kitchen featuring new quartz countertops, new stainless steel appliances, abundant cabinetry with under cabinet lighting, and plenty of space for cooking and entertaining. Upstairs, you'll find a generous primary suite complete with a walk-in closet that easily accommodates a large wardrobe. A second bedroom and a full bathroom featuring a double-sink vanity and beautifully tiled shower complete the upper level. The lower level offers a warm and inviting living room with plush carpeting and a cozy gas fireplace--ideal for relaxing with family, watching the big game, or enjoying movie nights. This level also includes a third bedroom with custom built-in closet storage and a second full bathroom, providing flexible living space for guests, family members, or a home office. The immaculate basement provides a dedicated laundry area along with ample storage space to keep everything organized. Outside, you'll appreciate the attached garage with a new concrete floor, leading to a backyard designed for both relaxation and entertaining. The spacious patio overlooks a beautifully maintained yard enclosed by a full privacy fence, creating the perfect setting for summer evenings, barbecues, or simply unwinding after a long day. Located in a welcoming neighborhood, this meticulously cared-for home is truly one you won't want to miss. Schedule your private showing today! BATVAI.

3
beds

2
baths

1,664 Sq.Ft. LIVING AREA

7,405.2 Sq.Ft. lot

Scott Dornbrock

Scott Dornbrock

Features & Amenities

Interior

  • total bedrooms3
  • Total bathrooms2
  • full bathrooms2
  • Fireplace Electric
  • APPLIANCES Dishwasher, Dryer, Microwave, Range/Oven, Refrigerator, Washer, Gas Water Heater

Area & Lot

  • Status Sold
  • Date Sold August 31, 2026
  • Living Area1,664 Sq.Ft.
  • Total Area1,664 Sq.Ft.
  • Lot Area7,405.2 Sq.Ft.
  • MLS® ID61017657
  • TypeResidential
  • YEAR BUILT1965
  • School DistrictWarren Consolidated Schools

Exterior

  • STORIES4
  • Garage Space2.0
  • water SourcePublic
  • HEAT TYPENatural Gas, Forced Air
  • AIR CONDITIONINGCentral Air
  • SubstructureBasement

Financial

  • Sales Price$292,700
  • Real Estate Tax $4,280/yr

Work with Craig

I partner with the best in the business, experts who have your back from day one to closing day. I am more than salespeople. I am a trusted advisor and advocate, here to guide you, protect your interests, and make every step of your real estate journey seamless.

Follow Me on Instagram