4 Kenberton Drive
4 Kenberton Drive
4 Kenberton Drive
4 Kenberton Drive
4 Kenberton Drive
4 Kenberton Drive
4 Kenberton Drive
4 Kenberton Drive
4 Kenberton Drive
4 Kenberton Drive
4 Kenberton Drive
4 Kenberton Drive
4 Kenberton Drive
4 Kenberton Drive
4 Kenberton Drive
4 Kenberton Drive
4 Kenberton Drive
4 Kenberton Drive
4 Kenberton Drive
4 Kenberton Drive
4 Kenberton Drive
4 Kenberton Drive
4 Kenberton Drive
4 Kenberton Drive
4 Kenberton Drive
4 Kenberton Drive
4 Kenberton Drive
4 Kenberton Drive
4 Kenberton Drive
4 Kenberton Drive
4 Kenberton Drive
4 Kenberton Drive
4 Kenberton Drive
4 Kenberton Drive
4 Kenberton Drive
4 Kenberton Drive
4 Kenberton Drive
4 Kenberton Drive
4 Kenberton Drive
4 Kenberton Drive
4 Kenberton Drive
4 Kenberton Drive
4 Kenberton Drive
4 Kenberton Drive
4 Kenberton Drive
4 Kenberton Drive
4 Kenberton Drive
4 Kenberton Drive
4 Kenberton Drive
4 Kenberton Drive
SEE ALL PHOTOS
4 Kenberton Drive
4 Kenberton Drive
4 Kenberton Drive
4 Kenberton Drive
4 Kenberton Drive
4 Kenberton Drive
4 Kenberton Drive
4 Kenberton Drive
4 Kenberton Drive
4 Kenberton Drive
4 Kenberton Drive
4 Kenberton Drive
4 Kenberton Drive
4 Kenberton Drive
4 Kenberton Drive
4 Kenberton Drive
4 Kenberton Drive
4 Kenberton Drive
4 Kenberton Drive
4 Kenberton Drive
4 Kenberton Drive
4 Kenberton Drive
4 Kenberton Drive
4 Kenberton Drive
4 Kenberton Drive
4 Kenberton Drive
4 Kenberton Drive
4 Kenberton Drive
4 Kenberton Drive
4 Kenberton Drive
4 Kenberton Drive
4 Kenberton Drive
4 Kenberton Drive
4 Kenberton Drive
4 Kenberton Drive
4 Kenberton Drive
4 Kenberton Drive
4 Kenberton Drive
4 Kenberton Drive
4 Kenberton Drive
4 Kenberton Drive
4 Kenberton Drive
4 Kenberton Drive
4 Kenberton Drive
4 Kenberton Drive
4 Kenberton Drive
4 Kenberton Drive
4 Kenberton Drive
4 Kenberton Drive
4 Kenberton Drive
Active Under Contract

4 Kenberton Drive

4 Kenberton Drive, Pleasant Ridge, MI 48069 1014

$825,000
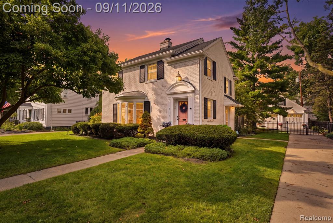
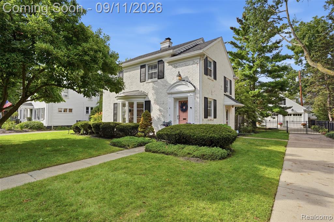
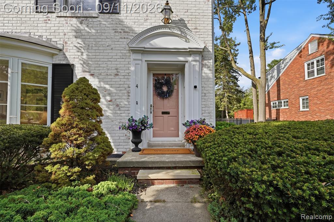
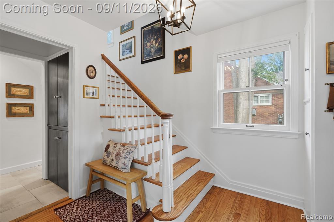
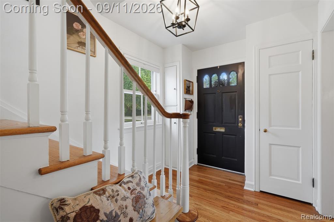
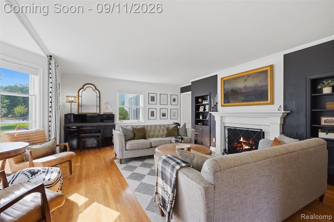
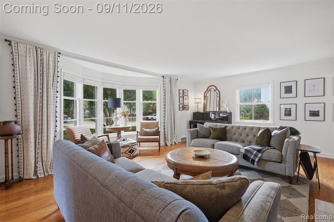
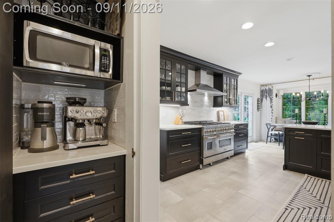
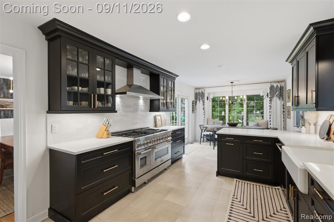
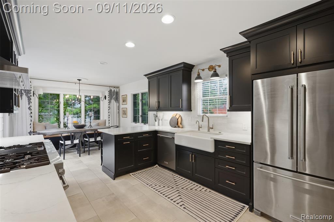
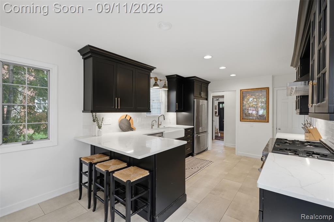
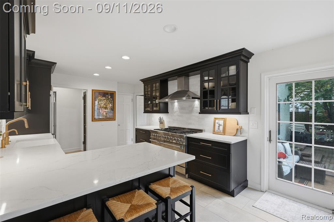
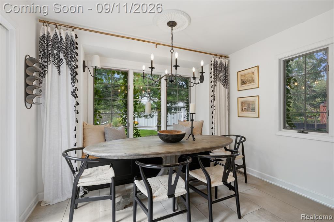
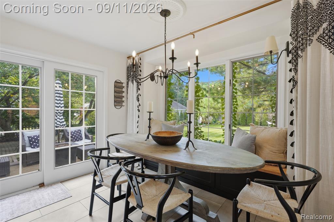
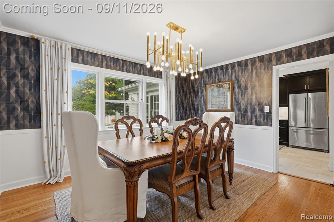
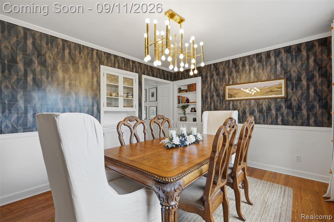
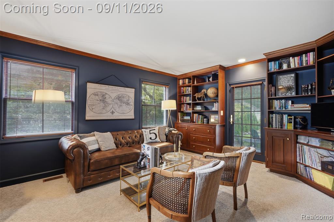
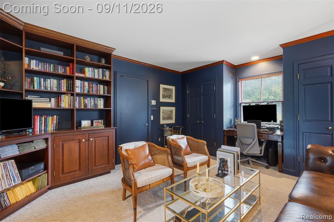
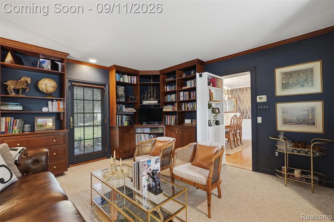
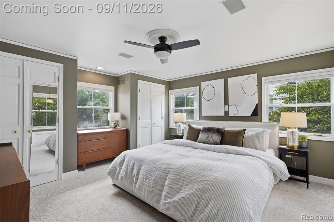
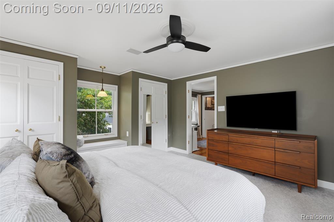
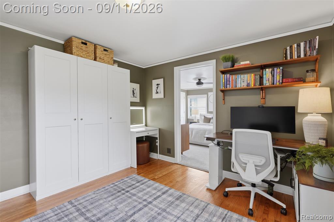
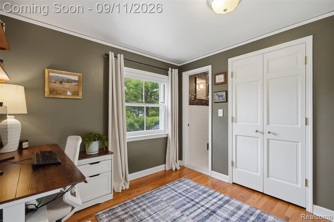
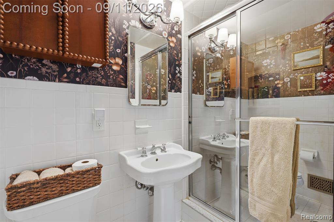
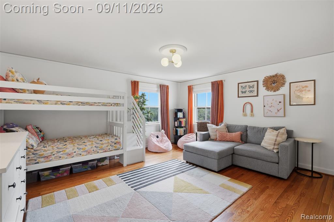
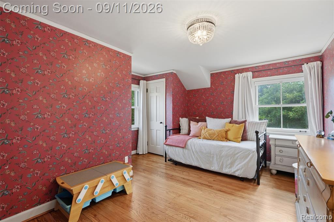
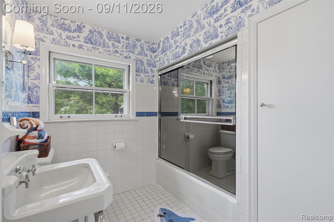
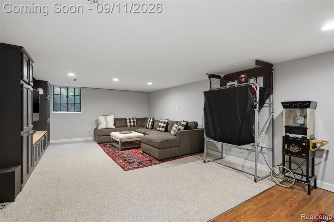
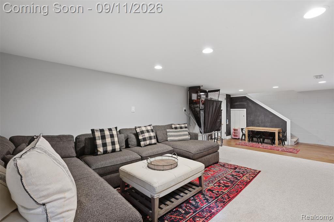
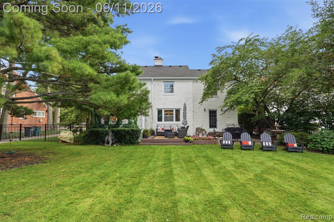
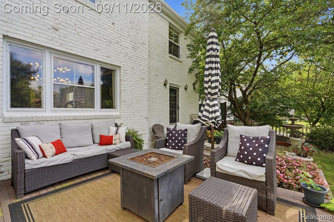
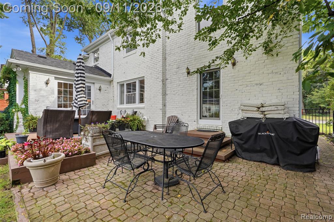
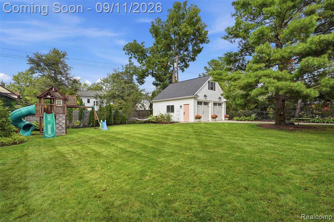
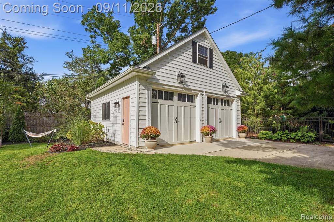
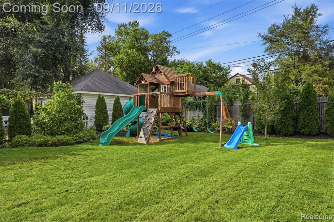
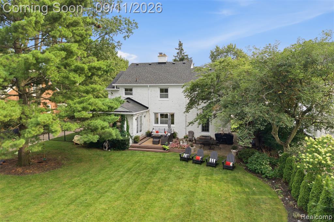
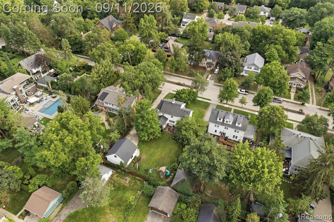
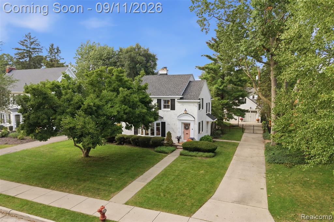
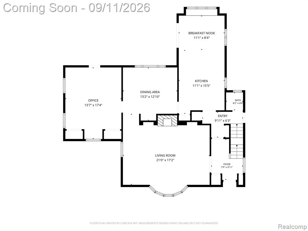
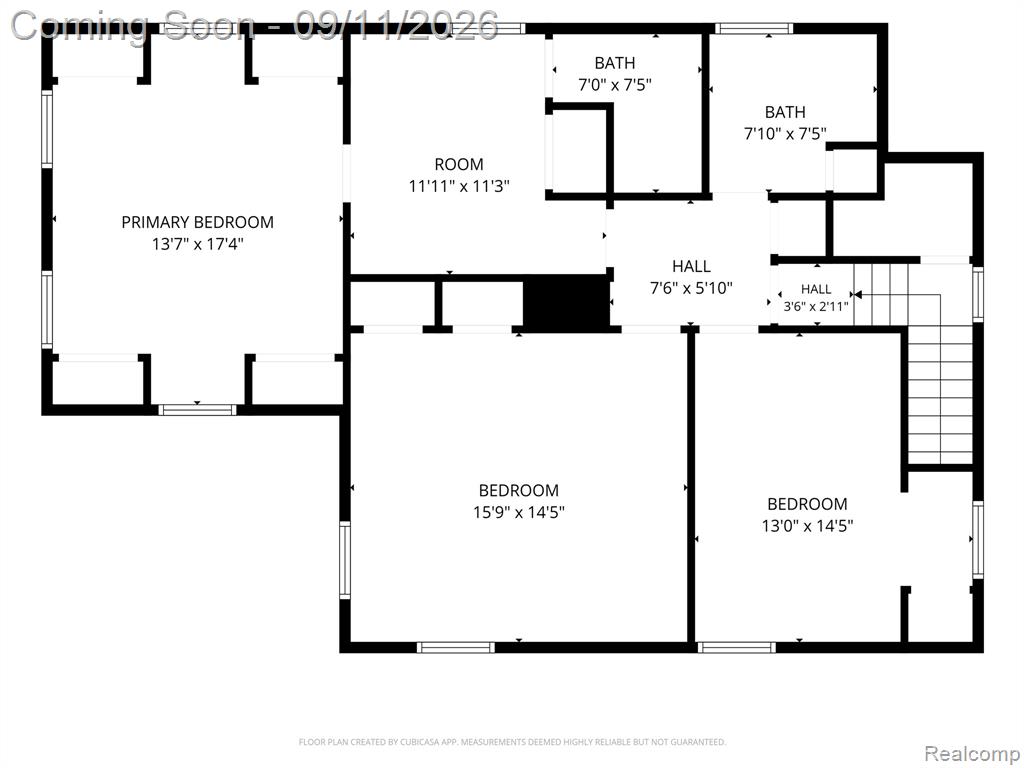
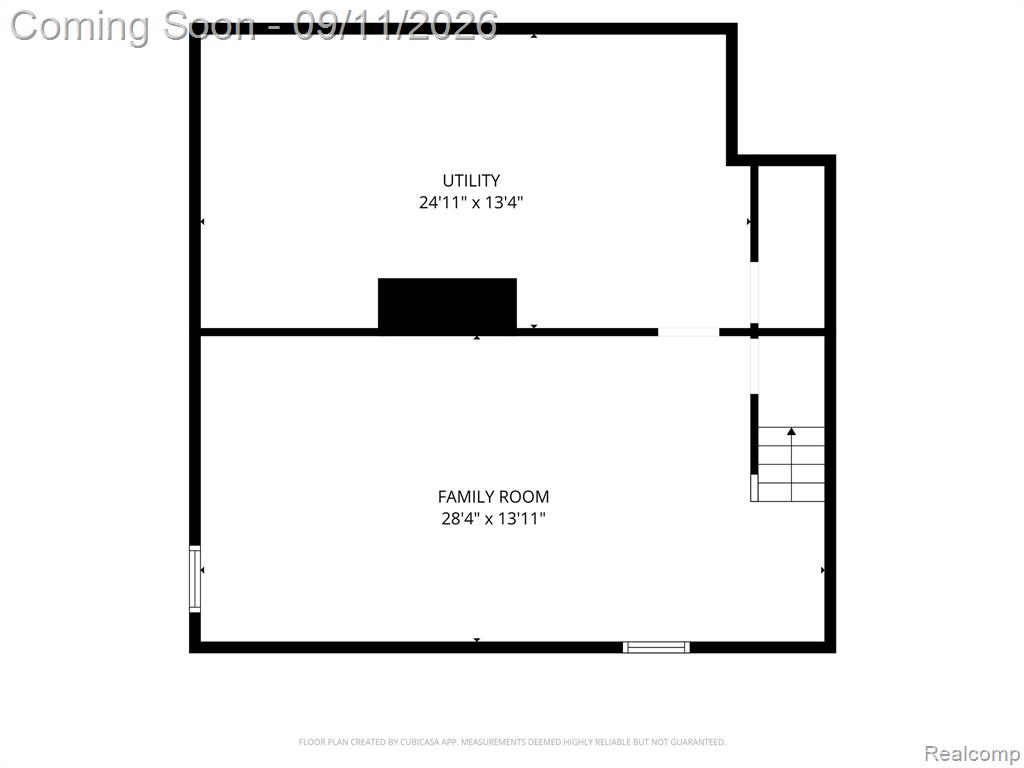
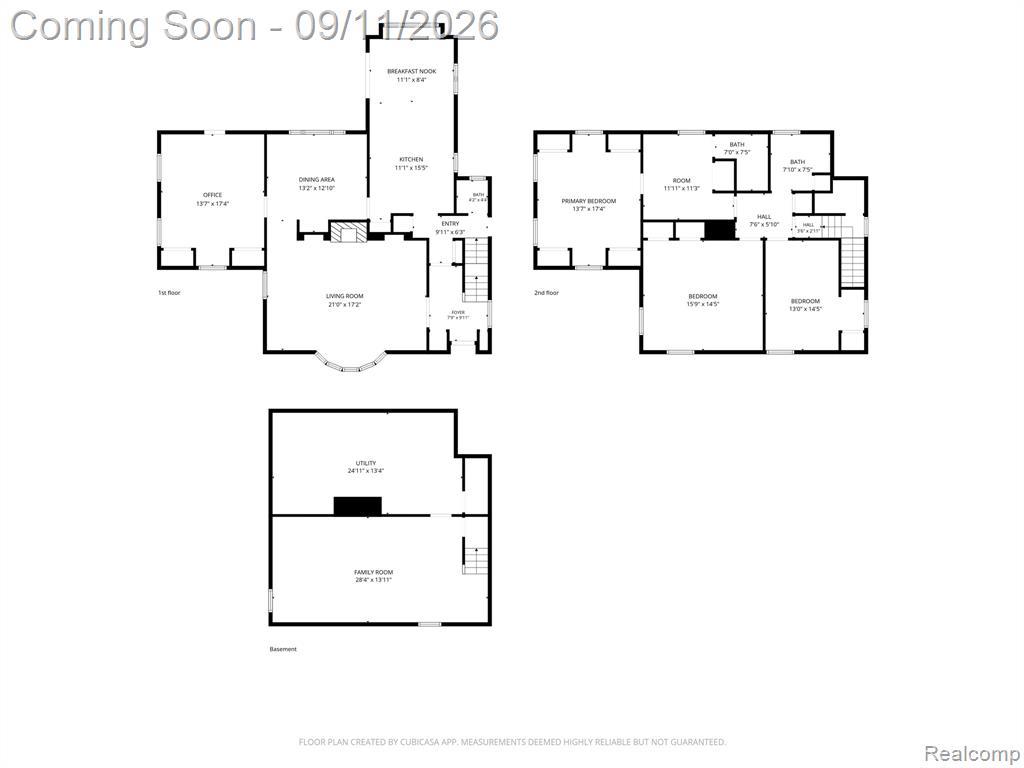
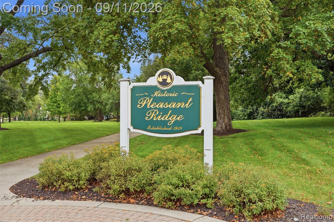
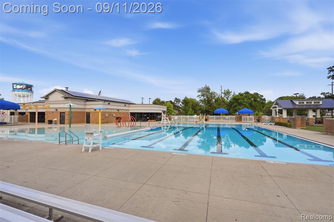
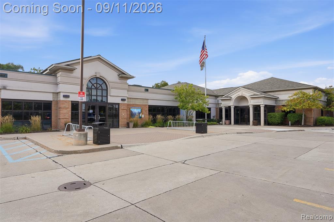
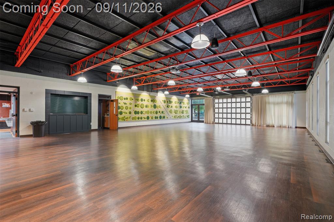
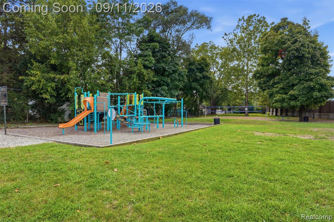
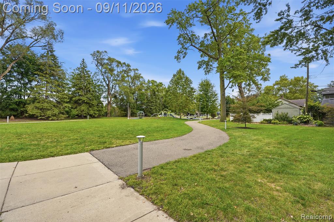
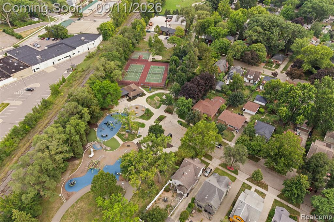
*MULTIPLE OFFERS!* Please submit your offer by 12:00PM on Monday, 9/14/2026. Welcome to this stunning Pleasant Ridge colonial, where thoughtful modern updates blend seamlessly with historic charm. Ideally situated on a boulevard-style street in this highly sought-after neighborhood, this 4-bedroom, 2.1-bath home showcases original hardwood floors, classic built-ins, and distinctive architectural details throughout. The renovated chef's kitchen (2021) features quartz countertops, a 48-inch range with double oven, stainless steel appliances, coffee bar, breakfast bar, and breakfast nook overlooking the backyard. Filled with natural light, the living room offers a charming bay window and a wood-burning fireplace, while a hidden door reveals a sophisticated private office or library with custom built-in cabinetry. Upstairs, the spacious primary suite provides a private en-suite bath along with an adjoining room, perfect for a dressing room, nursery or quiet den. Additional bedrooms and a full bathroom upstairs offer flexibility for family, guests, or work-from-home needs. The finished basement provides additional living space for recreation, fitness, and everyday living. Outside, enjoy a beautifully landscaped, fully fenced backyard with a patio and plenty of space to relax, entertain, and play. A brand-new two-car garage is complete with 10-foot ceilings, smart garage door openers and a spacious loft, offering exceptional additional storage. Additional improvements include a new roof and professionally encapsulated crawl spaces (2021), dedicated exterior EV charging connection with separate meter (2023) and gutter guards (2026), with furnace and A/C updated in 2019. Just a five-minute walk from the Pleasant Ridge Community Center, residents can enjoy the community pool, activity center, playground, volleyball and tennis courts, and more. This home offers the perfect balance of character, comfort and community.

4
beds

3
baths

2,495 Sq.Ft. LIVING AREA

0.29 Acres lot

Robert Duszynski

Robert Duszynski

Features & Amenities

Interior

  • total bedrooms4
  • Total bathrooms3
  • full bathrooms2
  • half bathroom1
  • Fireplace Living Room, Natural Fireplace
  • APPLIANCES Dishwasher, Disposal, Dryer, Microwave, Range/Oven, Refrigerator, Washer, Gas Water Heater

Area & Lot

  • Status Active Under Contract
  • Living Area2,495 Sq.Ft.
  • Total Area2,915 Sq.Ft.
  • Lot Area0.29 Acres
  • MLS® ID61028689
  • TypeResidential
  • YEAR BUILT1940
  • Architecture StylesColonial
  • Water FrontageAssociation Access
  • School DistrictFerndale City School District

Exterior

  • STORIES2
  • Garage Space2.0
  • water SourcePublic
  • HEAT TYPENatural Gas, Forced Air
  • AIR CONDITIONINGCeiling Fan(s), Central Air
  • SubstructureBasement, Crawl
  • other exterior FeaturesLawn Sprinkler, Tennis Court(s)

Financial

  • Sales Price$825,000
  • Real Estate Tax $14,823/yr
image

Schedule a Showing

I would love to show you this beautiful property. Please select your preferred date and time below. I will be in touch shortly to confirm your appointment.

Schedule a Showing

I would love to show you this beautiful property. Please select your preferred date and time below. I will be in touch shortly to confirm your appointment.

Thank you for your interest in 4 Kenberton Drive, Pleasant Ridge, MI 48069 1014. We are reviewing your request and will be in touch shortly!

Mortgage Calculator

Estimate your monthly mortgage payment, including the principal and interest, property taxes, and HOA. Adjust the values to generate a more accurate rate.
All estimates are provided for informational purposes only. Actual amounts may vary.
$0,000 Your Payment 20 15 65
$0,000 Your Payment

Work with Craig

I partner with the best in the business, experts who have your back from day one to closing day. I am more than salespeople. I am a trusted advisor and advocate, here to guide you, protect your interests, and make every step of your real estate journey seamless.

Follow Me on Instagram