4665 Rue St Michelle
SEE ALL PHOTOS
4665 Rue St Michelle
Active Under Contract

4665 Rue St Michelle

4665 Rue St Michelle, West Bloomfield, MI 48323 2243

$675,000
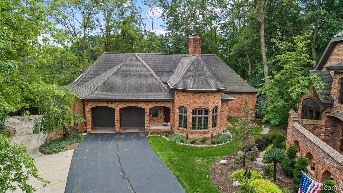
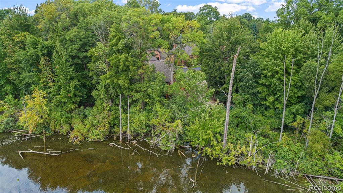
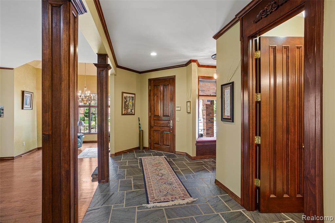
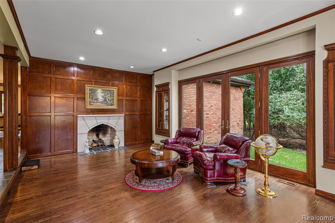
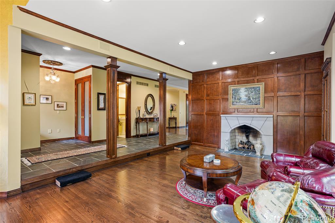
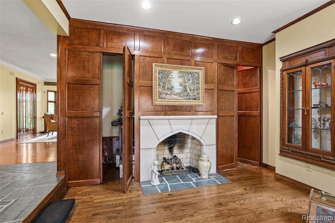
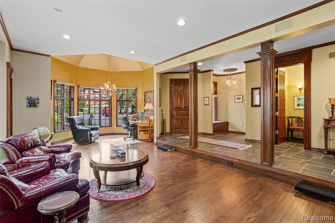
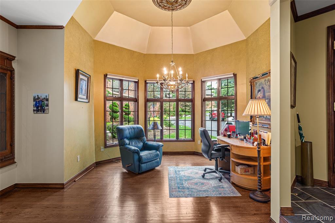
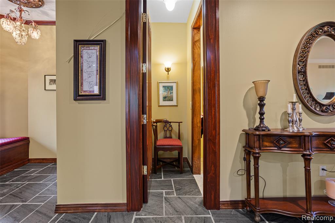
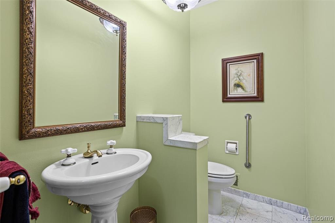
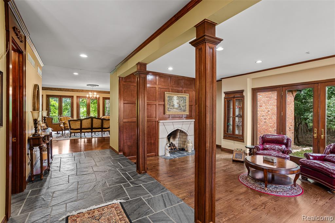
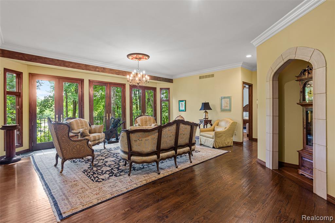
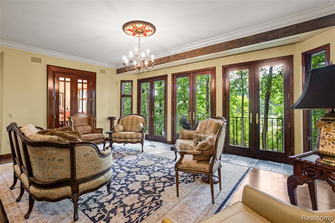
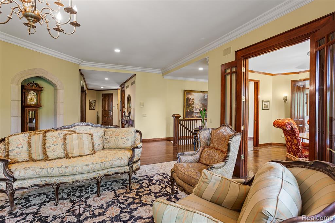
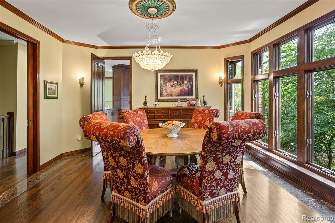
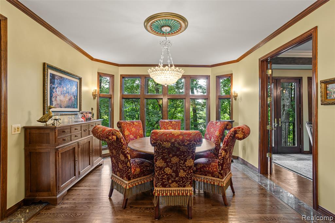
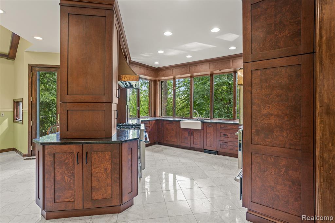
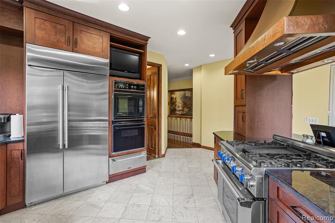
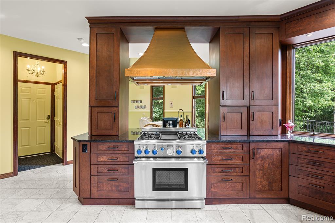
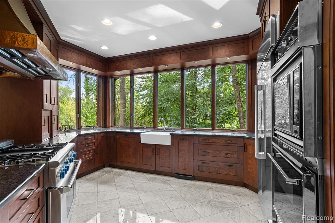
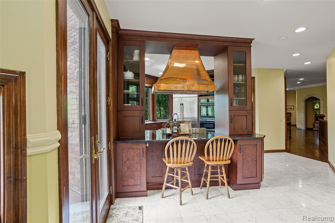
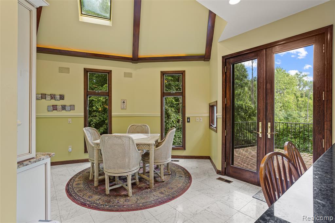
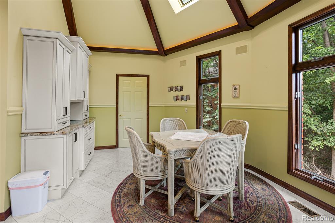
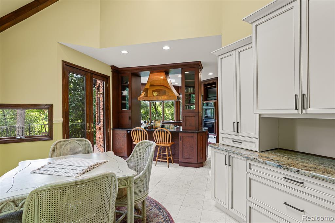
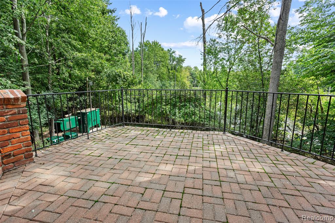
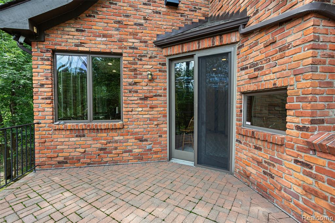
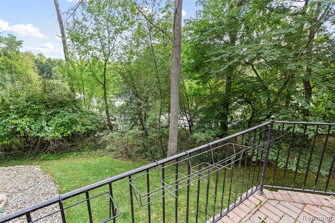
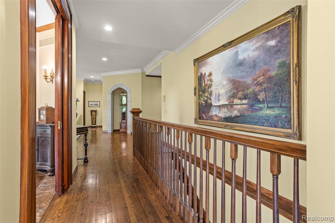
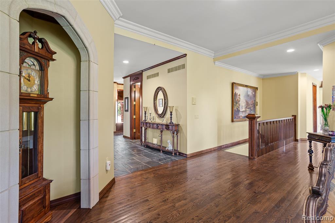
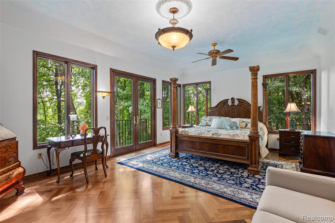
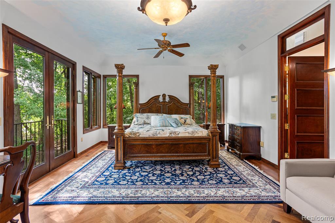
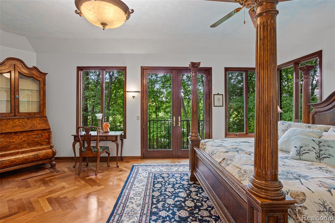
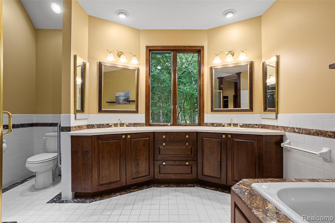
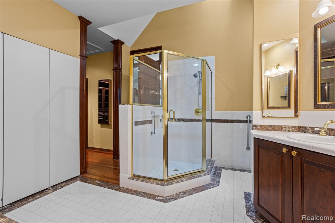
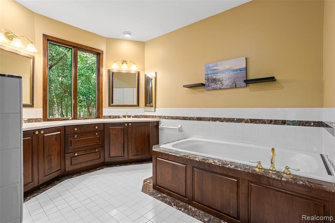
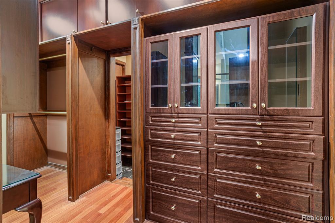
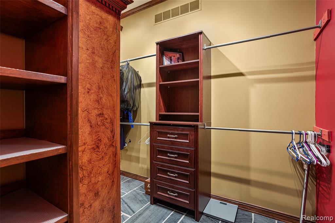
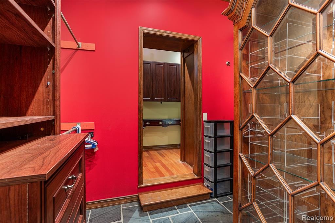
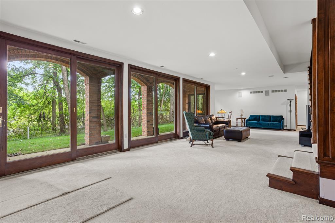
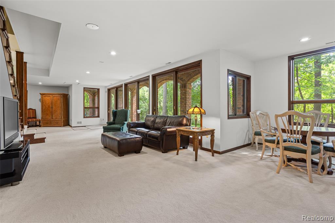
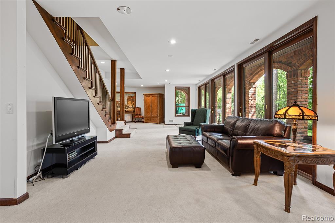
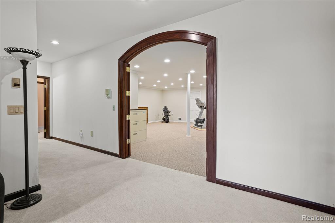
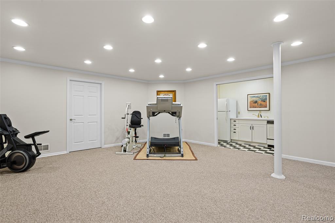
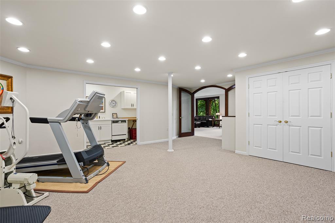
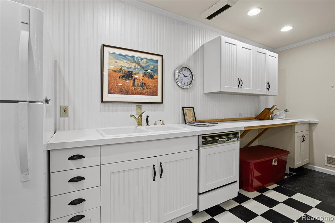
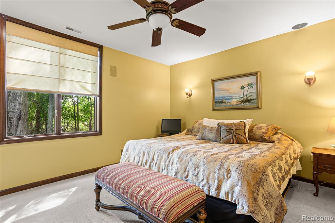
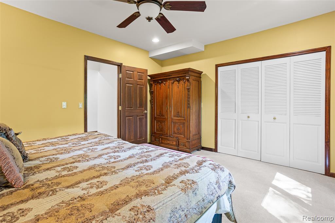
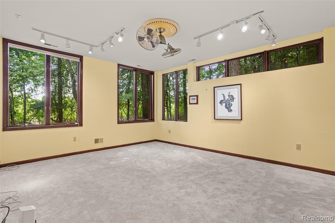
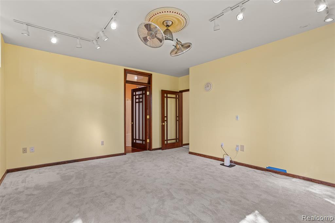
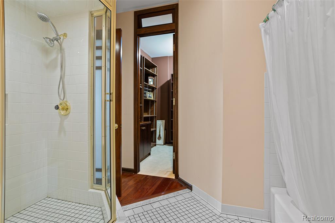
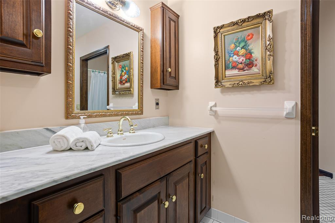
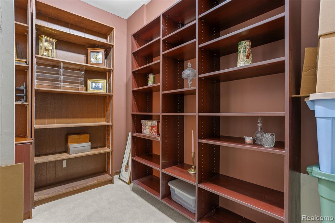
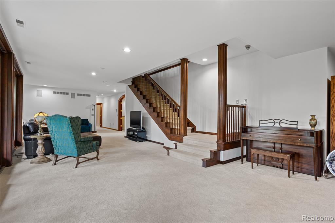
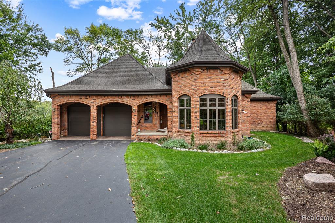
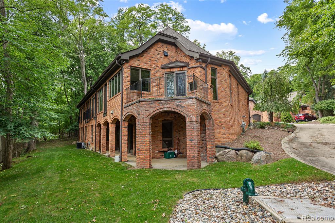
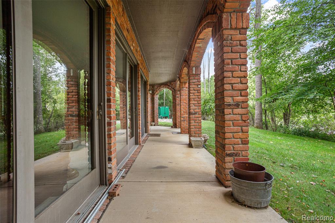
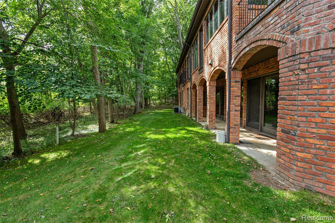
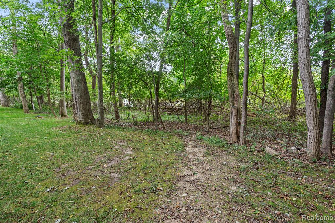
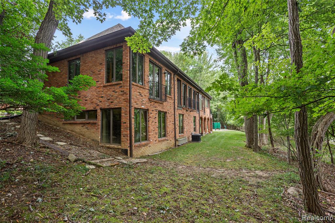
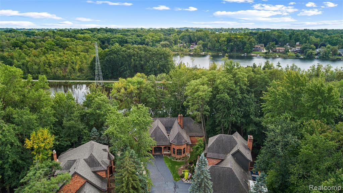
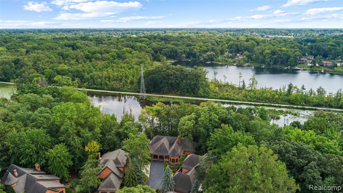
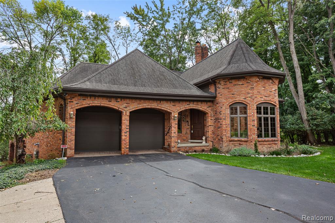
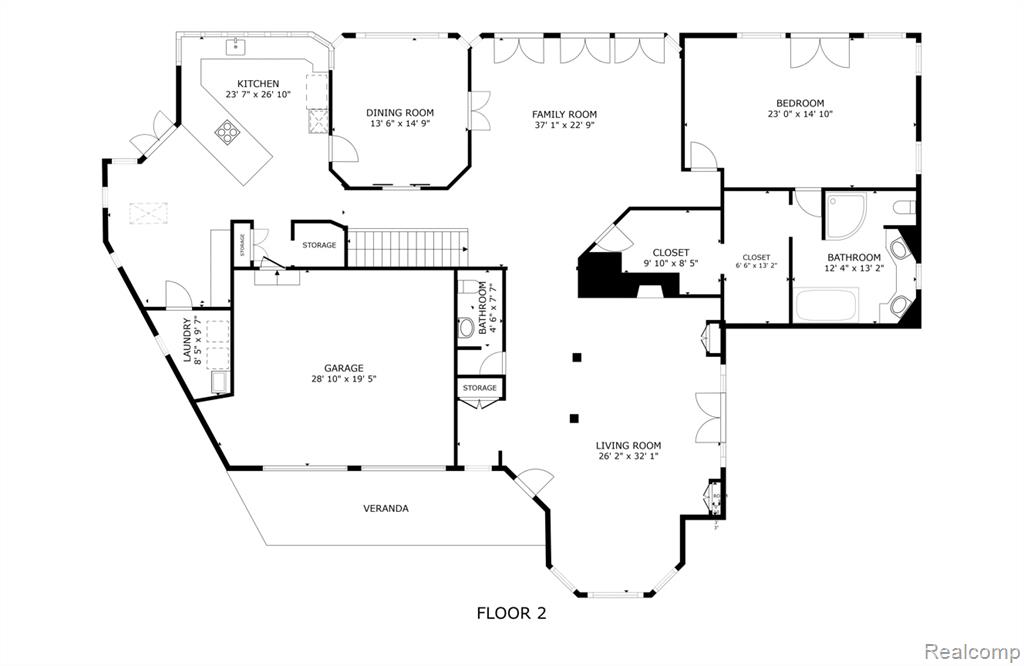
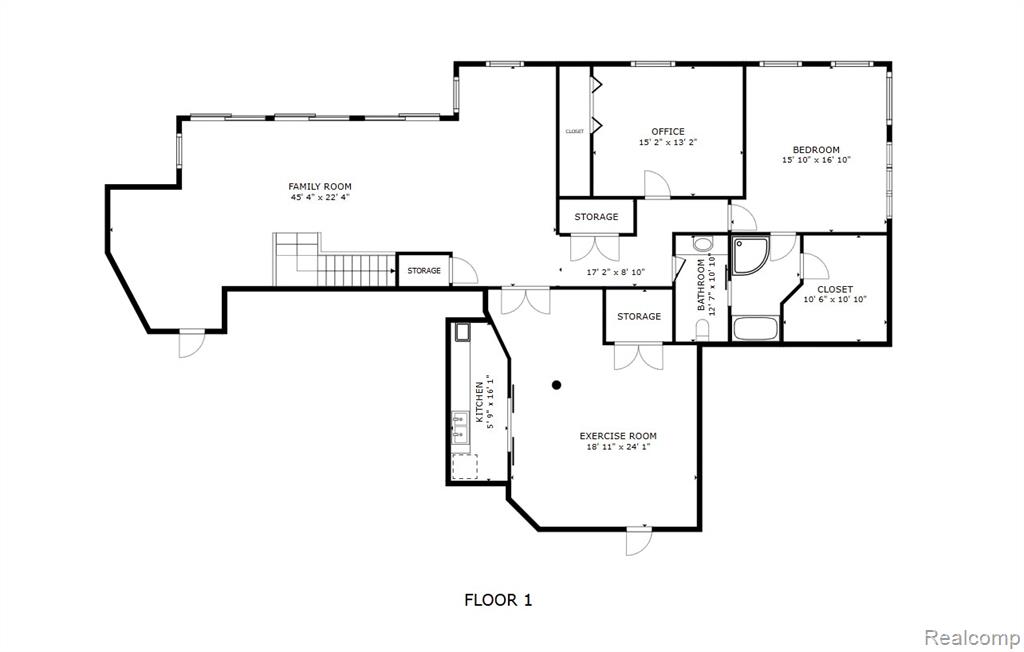
Rare opportunity in sought-after Palais Le Duc! Tucked deep within the subdivision, this exceptional executive condo enjoys a premier setting overlooking a tranquil pond, nature, and the Bloomfield Trail. Walls of windows across the rear of the home bring the outdoors in, creating beautiful views and a peaceful, private backdrop. Offering approximately 2,895 sq. ft. above grade plus 2,711 sq. ft. of finished walk-out lower level, this original-owner residence combines generous scale, elegance, and exceptional versatility. The open main level features rich wood and marble flooring, spacious entertaining areas, and a light-filled kitchen with a wall of windows overlooking the breakfast area and formal dining room. The pond-facing living room features full-wall French doors, while the family room offers a gas fireplace, concealed electronics room, and adjoining flex space ideal for a piano, bar, library, or sitting area. The impressive first-floor primary suite includes a 22' x 15' bedroom, 15' x 13' spa bath, and dual connected walk-in closets. The finished walk-out lower level features walls of windows, a large workout/game room, expansive entertaining space, galley kitchen with laundry hookups, two additional bedrooms, and a full bath ideal for guests, recreation, hobbies, or extended living. Rarely available and exceptionally positioned, this special home offers privacy, nature, generous living space, and the best of the Palais Le Duc lifestyle. Welcome home!

3
beds

3
baths

2,895 Sq.Ft. LIVING AREA

Ryan Nelson

Ryan Nelson

Features & Amenities

Interior

  • total bedrooms3
  • Total bathrooms3
  • full bathrooms2
  • half bathroom1
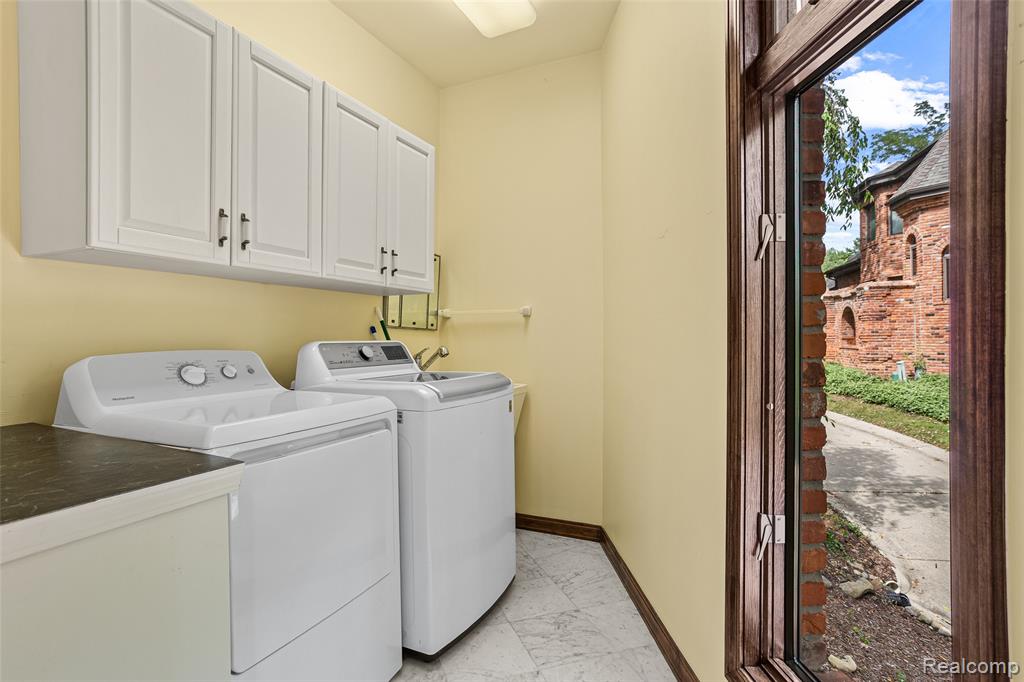
  • Laundry room Marble, Entry
  • Fireplace Living Room
  • APPLIANCES Dishwasher, Dryer, Microwave, Range/Oven, Trash Compactor, Washer, Gas Water Heater

Area & Lot

  • Status Active Under Contract
  • Living Area2,895 Sq.Ft.
  • Total Area5,606 Sq.Ft.
  • MLS® ID61028667
  • TypeCondo
  • YEAR BUILT1992
  • NeighborhoodWest Bloomfield
  • Architecture StylesRanch
  • Water FrontagePond
  • School DistrictWalled Lake Cons School District

Exterior

  • STORIES1
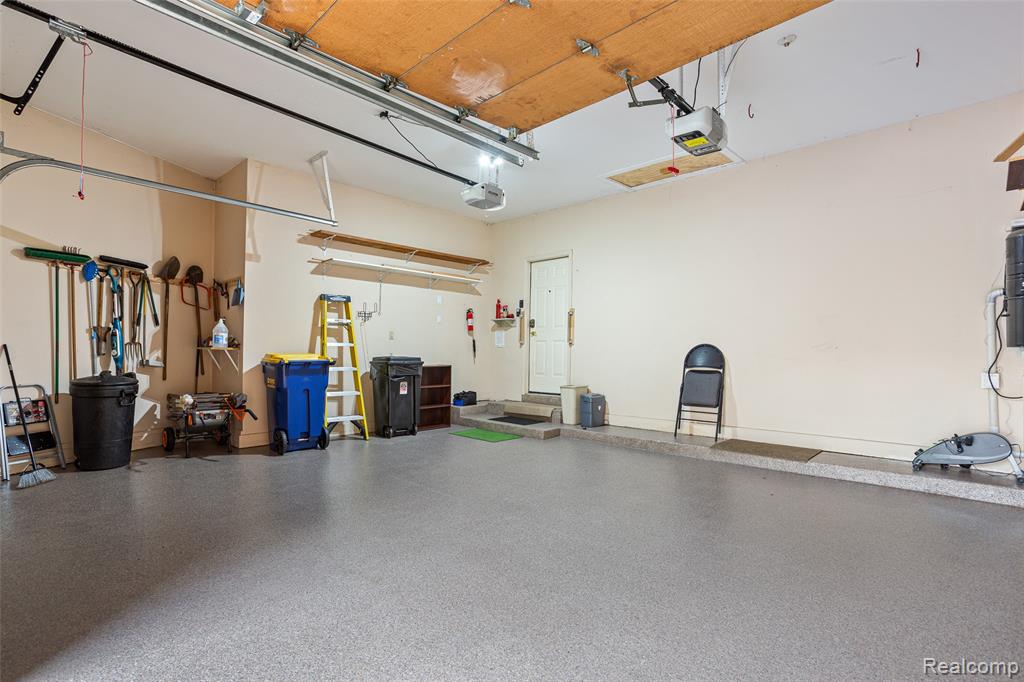
  • Garage Space2.0
  • water SourcePublic
  • HEAT TYPENatural Gas, Forced Air
  • AIR CONDITIONINGCeiling Fan(s), Central Air
  • SubstructureBasement

Financial

  • Sales Price$675,000
  • Real Estate Tax $6,676/yr
  • HOA $475/mo
View Virtual Tour
image

Schedule a Showing

I would love to show you this beautiful property. Please select your preferred date and time below. I will be in touch shortly to confirm your appointment.

Schedule a Showing

I would love to show you this beautiful property. Please select your preferred date and time below. I will be in touch shortly to confirm your appointment.

Thank you for your interest in 4665 Rue St Michelle, West Bloomfield, MI 48323 2243. We are reviewing your request and will be in touch shortly!

Mortgage Calculator

Estimate your monthly mortgage payment, including the principal and interest, property taxes, and HOA. Adjust the values to generate a more accurate rate.
All estimates are provided for informational purposes only. Actual amounts may vary.
$0,000 Your Payment 20 15 65
$0,000 Your Payment

Work with Craig

I partner with the best in the business, experts who have your back from day one to closing day. I am more than salespeople. I am a trusted advisor and advocate, here to guide you, protect your interests, and make every step of your real estate journey seamless.

Follow Me on Instagram